Studio

Room to actually live.
Rest and living, separated - the size most people land on.
- Private bedroom, one end
- Open kitchen & lounge
- Garden-side glazing
- Made to live in
- Need a different size? The same system can be cut to your dimensions - see Custom.
Approval is fully managed for you. The approval costs - certifier or council fees, engineering and design certificates - aren't included in the price; they're quoted separately, per block.
*Gross yield on estimated total cost - the home plus typical site works and approval - in good Sydney areas, on land you already own. Rents vary by suburb - check current local listings.
What could
it earn?
Enter your suburb and we'll estimate the rental return for your Studio.
Estimates only, shown as ranges - actual rent depends on your home, street and market conditions; check current local listings. Weekly figures use median rents for your postcode (NSW Government rental bond data, to March 2026), adjusted for a secondary dwelling. Gross yield is on estimated total cost - the home plus typical site works - on land you already own, before expenses. A typical Sydney house returns about 2.6% gross on its price. Not financial advice.
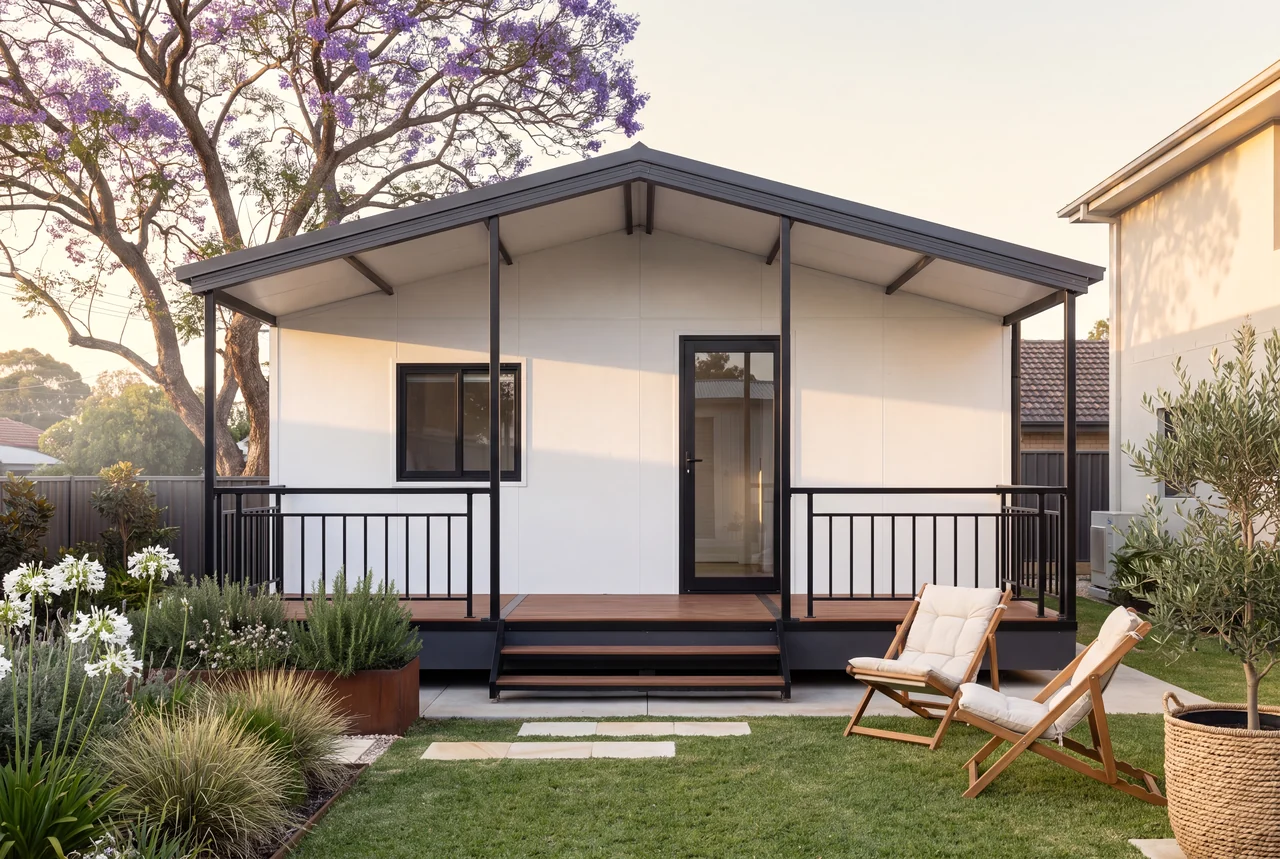
Every square metre, considered.
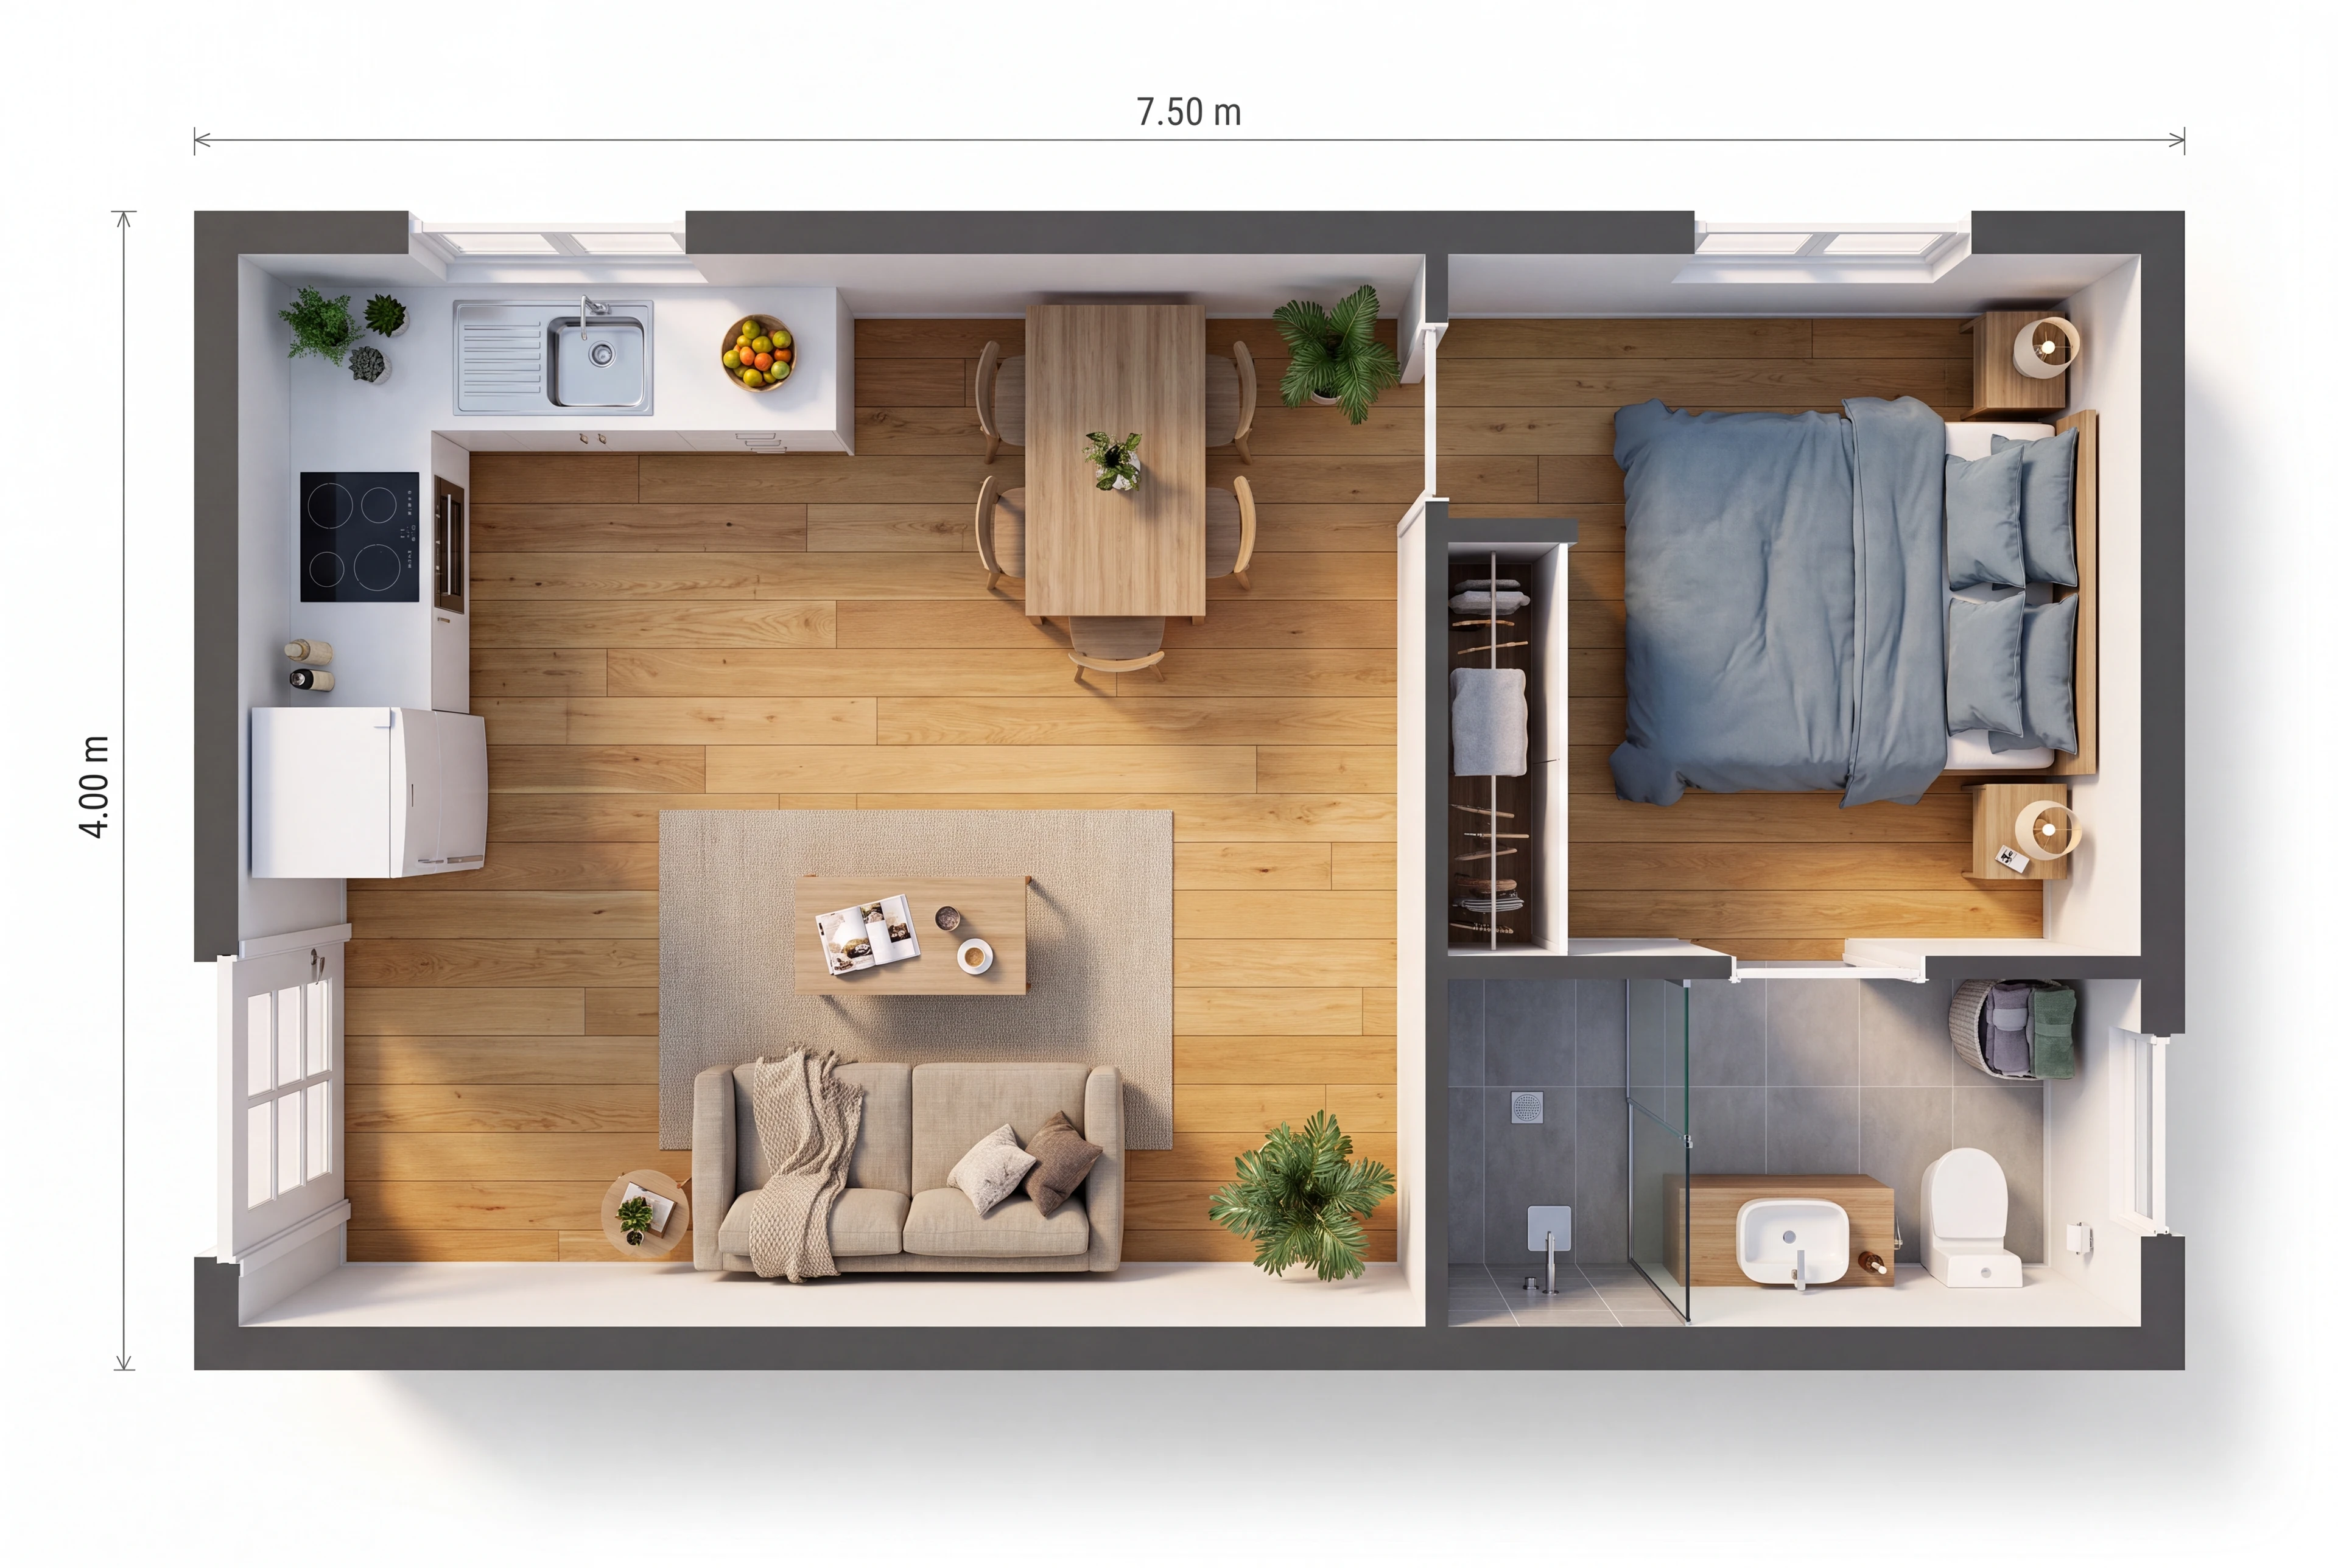
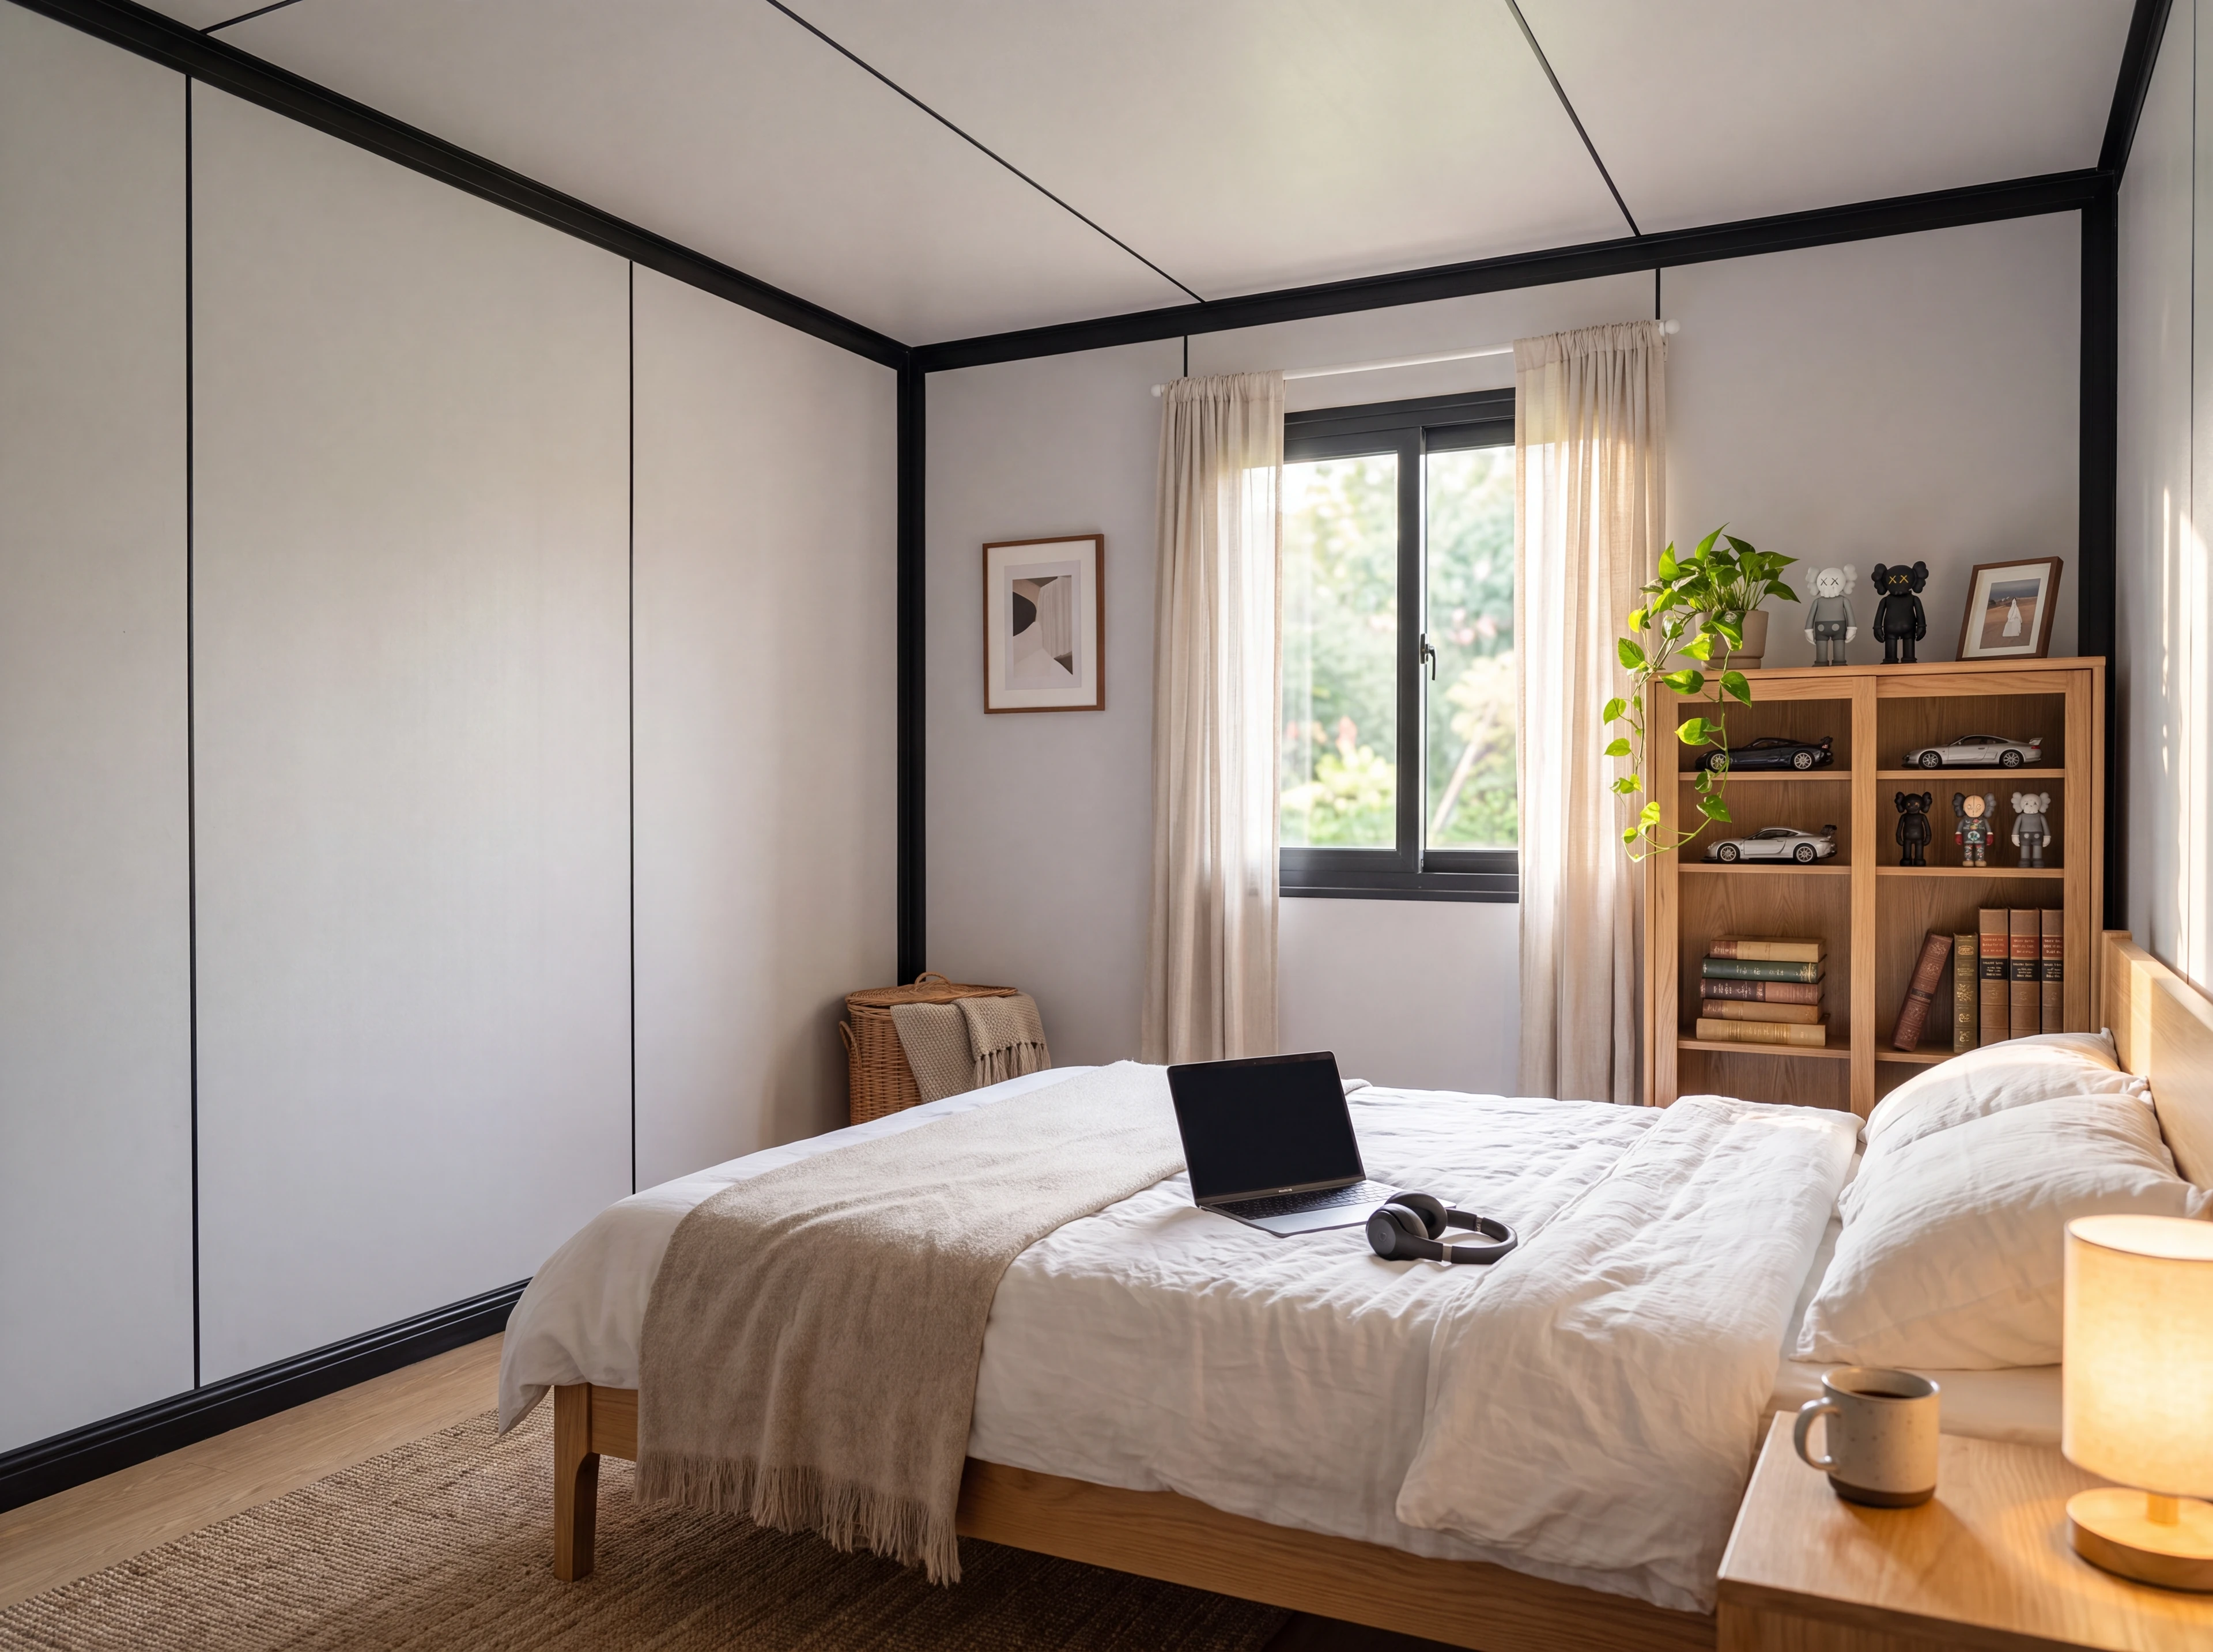
Thirty square metres,
finished to live in.
Every detail, specified.
Exterior
Interior
Mechanical
The starting price is the supply and build of the home. Specifications are indicative and subject to final engineering; approval costs and site works are quoted separately, per block.
From $129,000 on a standard site.
Get a price for your block, with the approval path spelled out.
Enquire now →Site-condition extras are quoted in writing before you sign.