Granny flat

As much home as the rules allow.
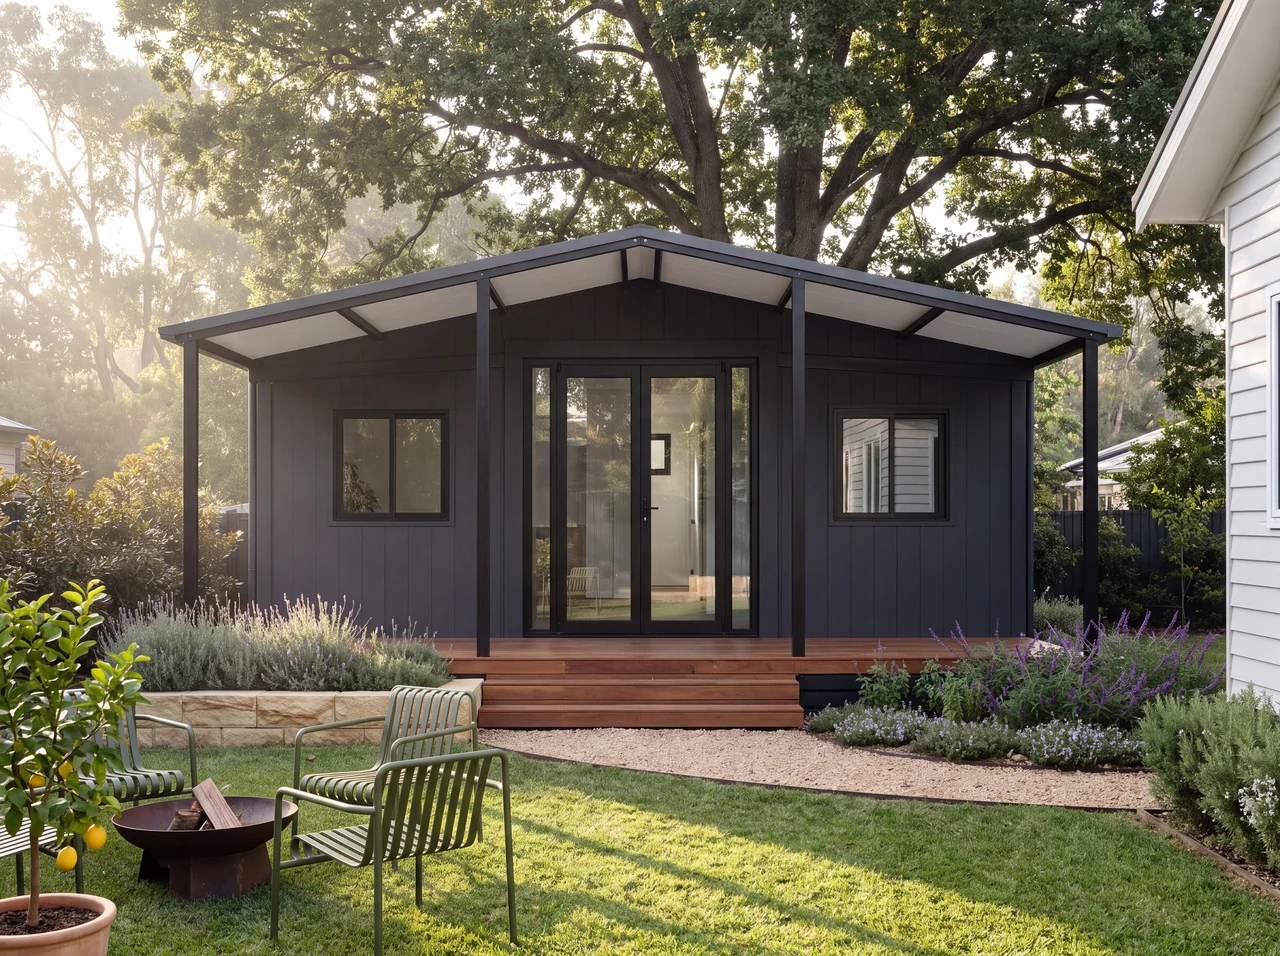
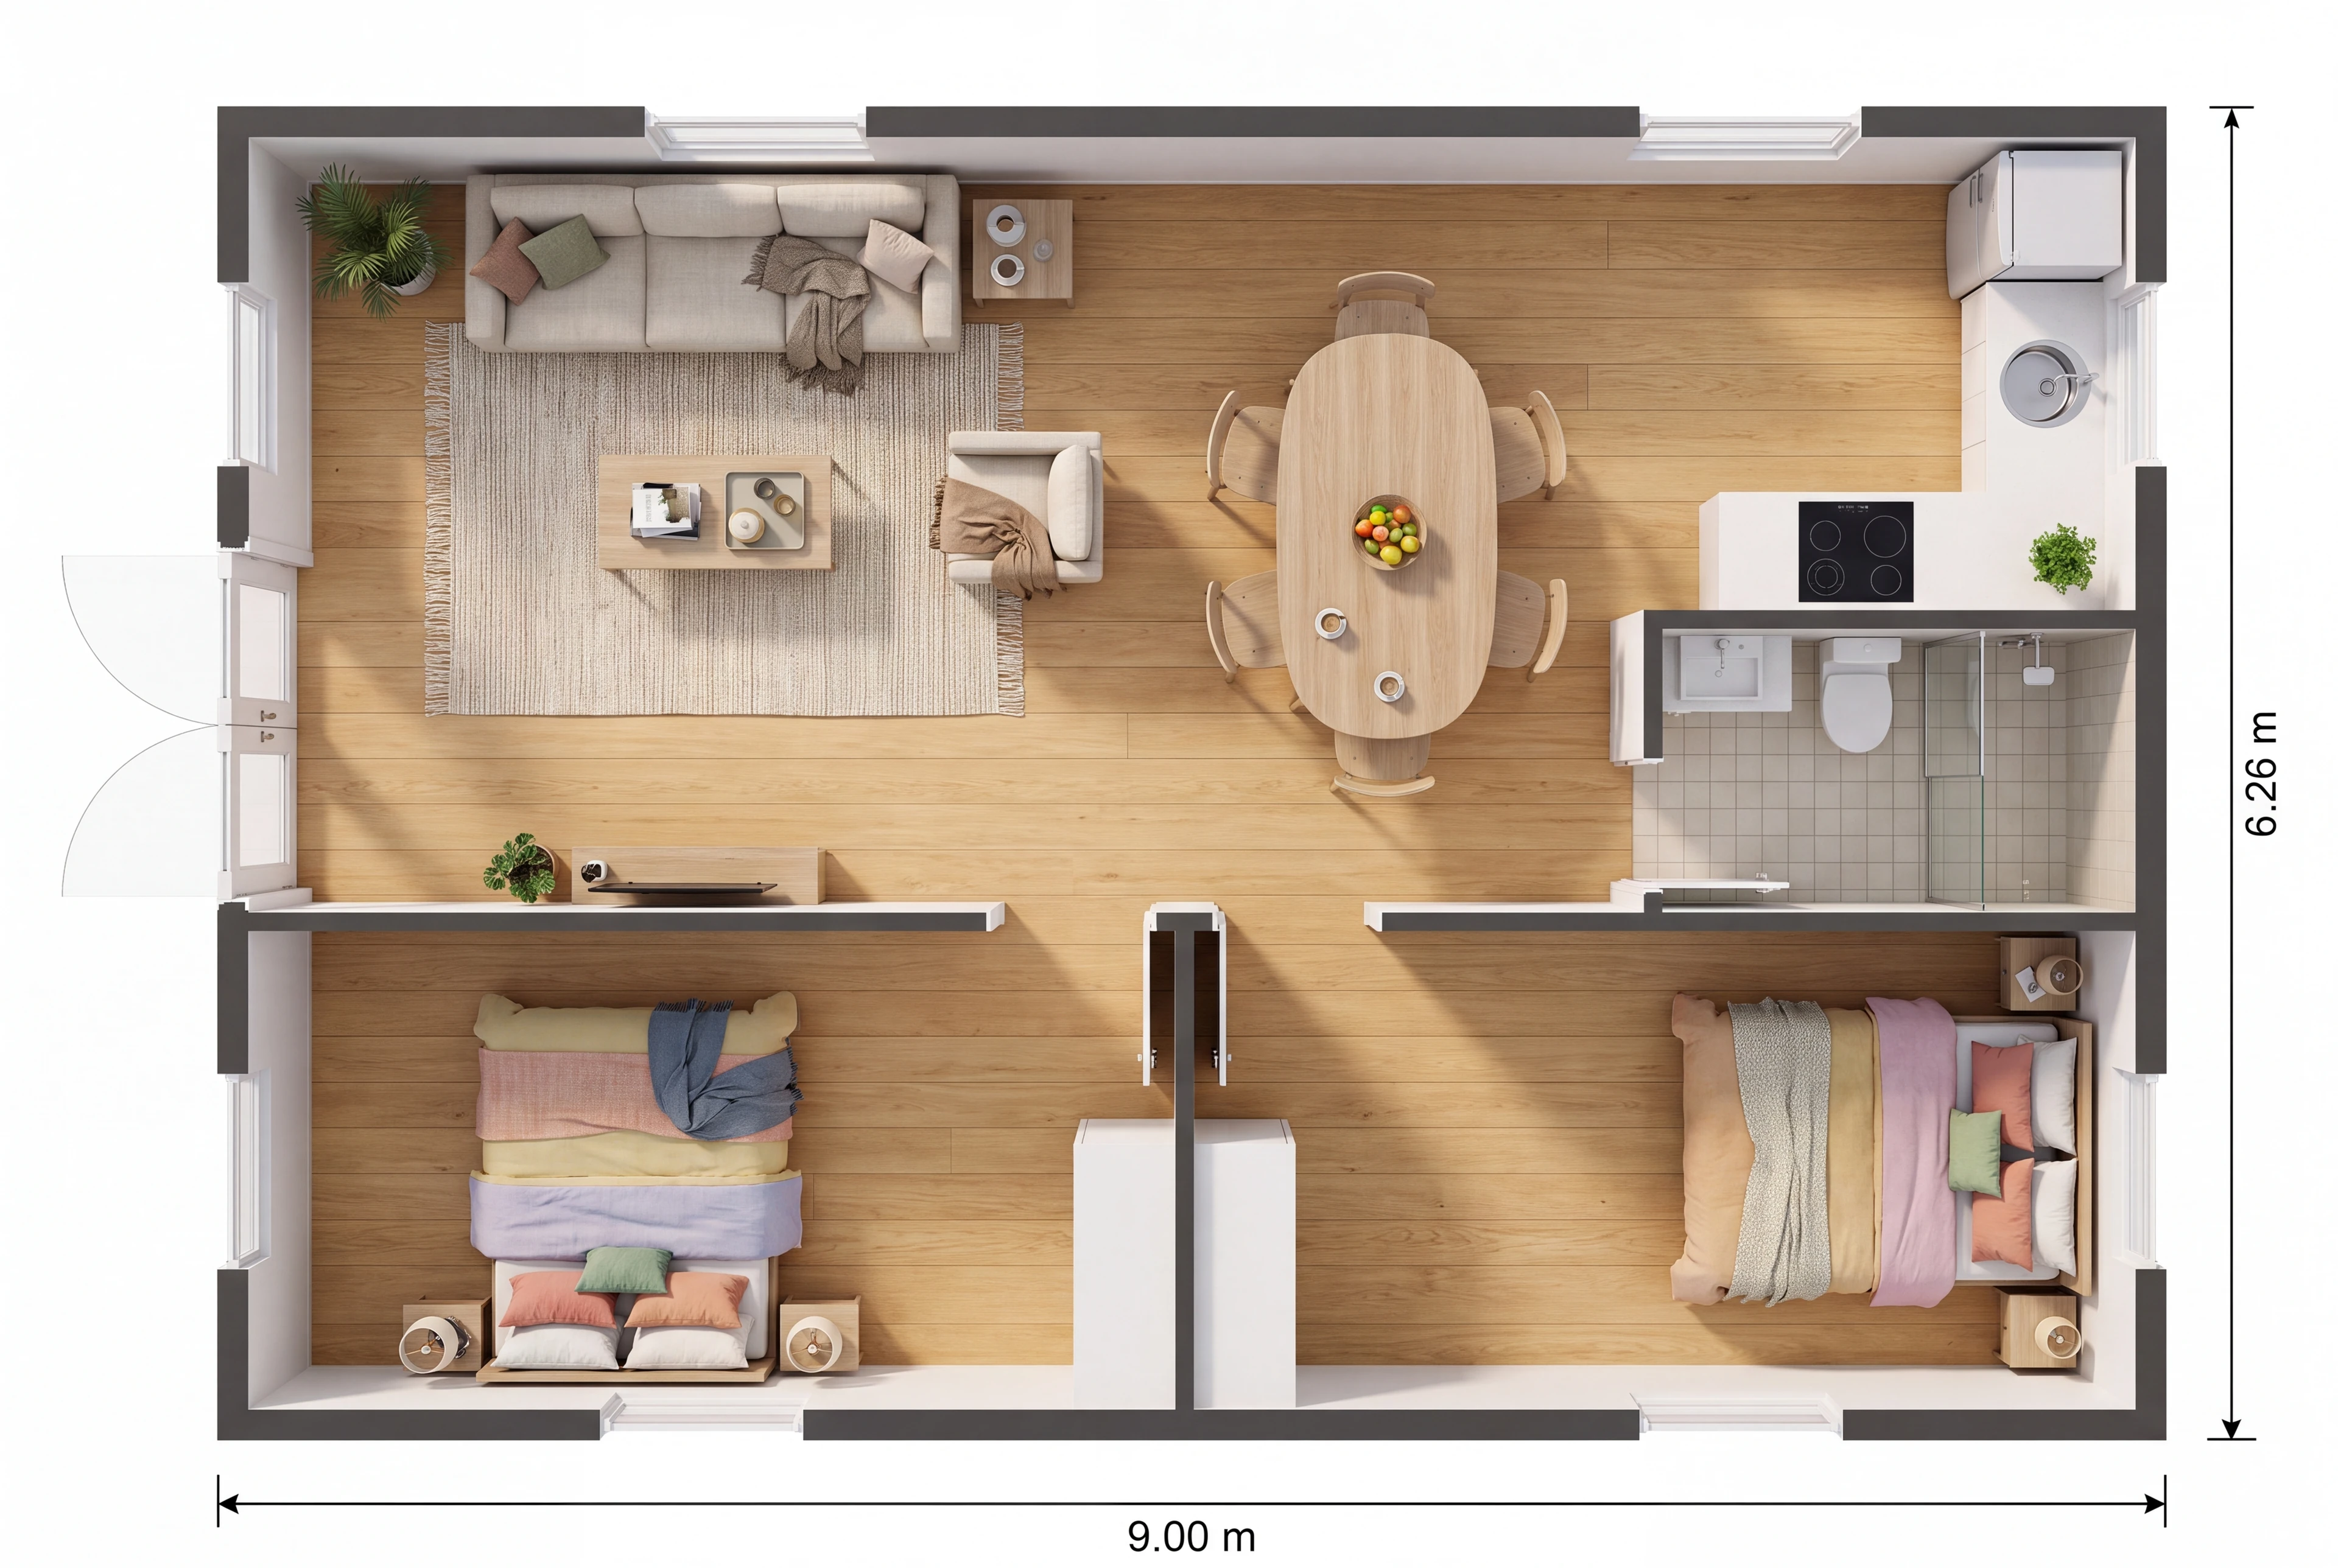
Every one of its 60 square metres, used well - the most a secondary dwelling can be.
- Two real bedrooms
- Central shared bathroom
- Open living to the yard
- The full 60 m2
- Need a different size? The same system can be cut to your dimensions - see Custom.
Approval is fully managed for you. The approval costs - certifier or council fees, engineering and design certificates - aren't included in the price; they're quoted separately, per block.
*Gross yield on estimated total cost - the home plus typical site works and approval - in good Sydney areas, on land you already own. Rents vary by suburb - check current local listings.
What could
it earn?
Enter your suburb and we'll estimate the rental return for your Granny flat.
Estimates only, shown as ranges - actual rent depends on your home, street and market conditions; check current local listings. Weekly figures use median rents for your postcode (NSW Government rental bond data, to March 2026), adjusted for a secondary dwelling. Gross yield is on estimated total cost - the home plus typical site works - on land you already own, before expenses. A typical Sydney house returns about 2.6% gross on its price. Not financial advice.
Every square metre, considered.
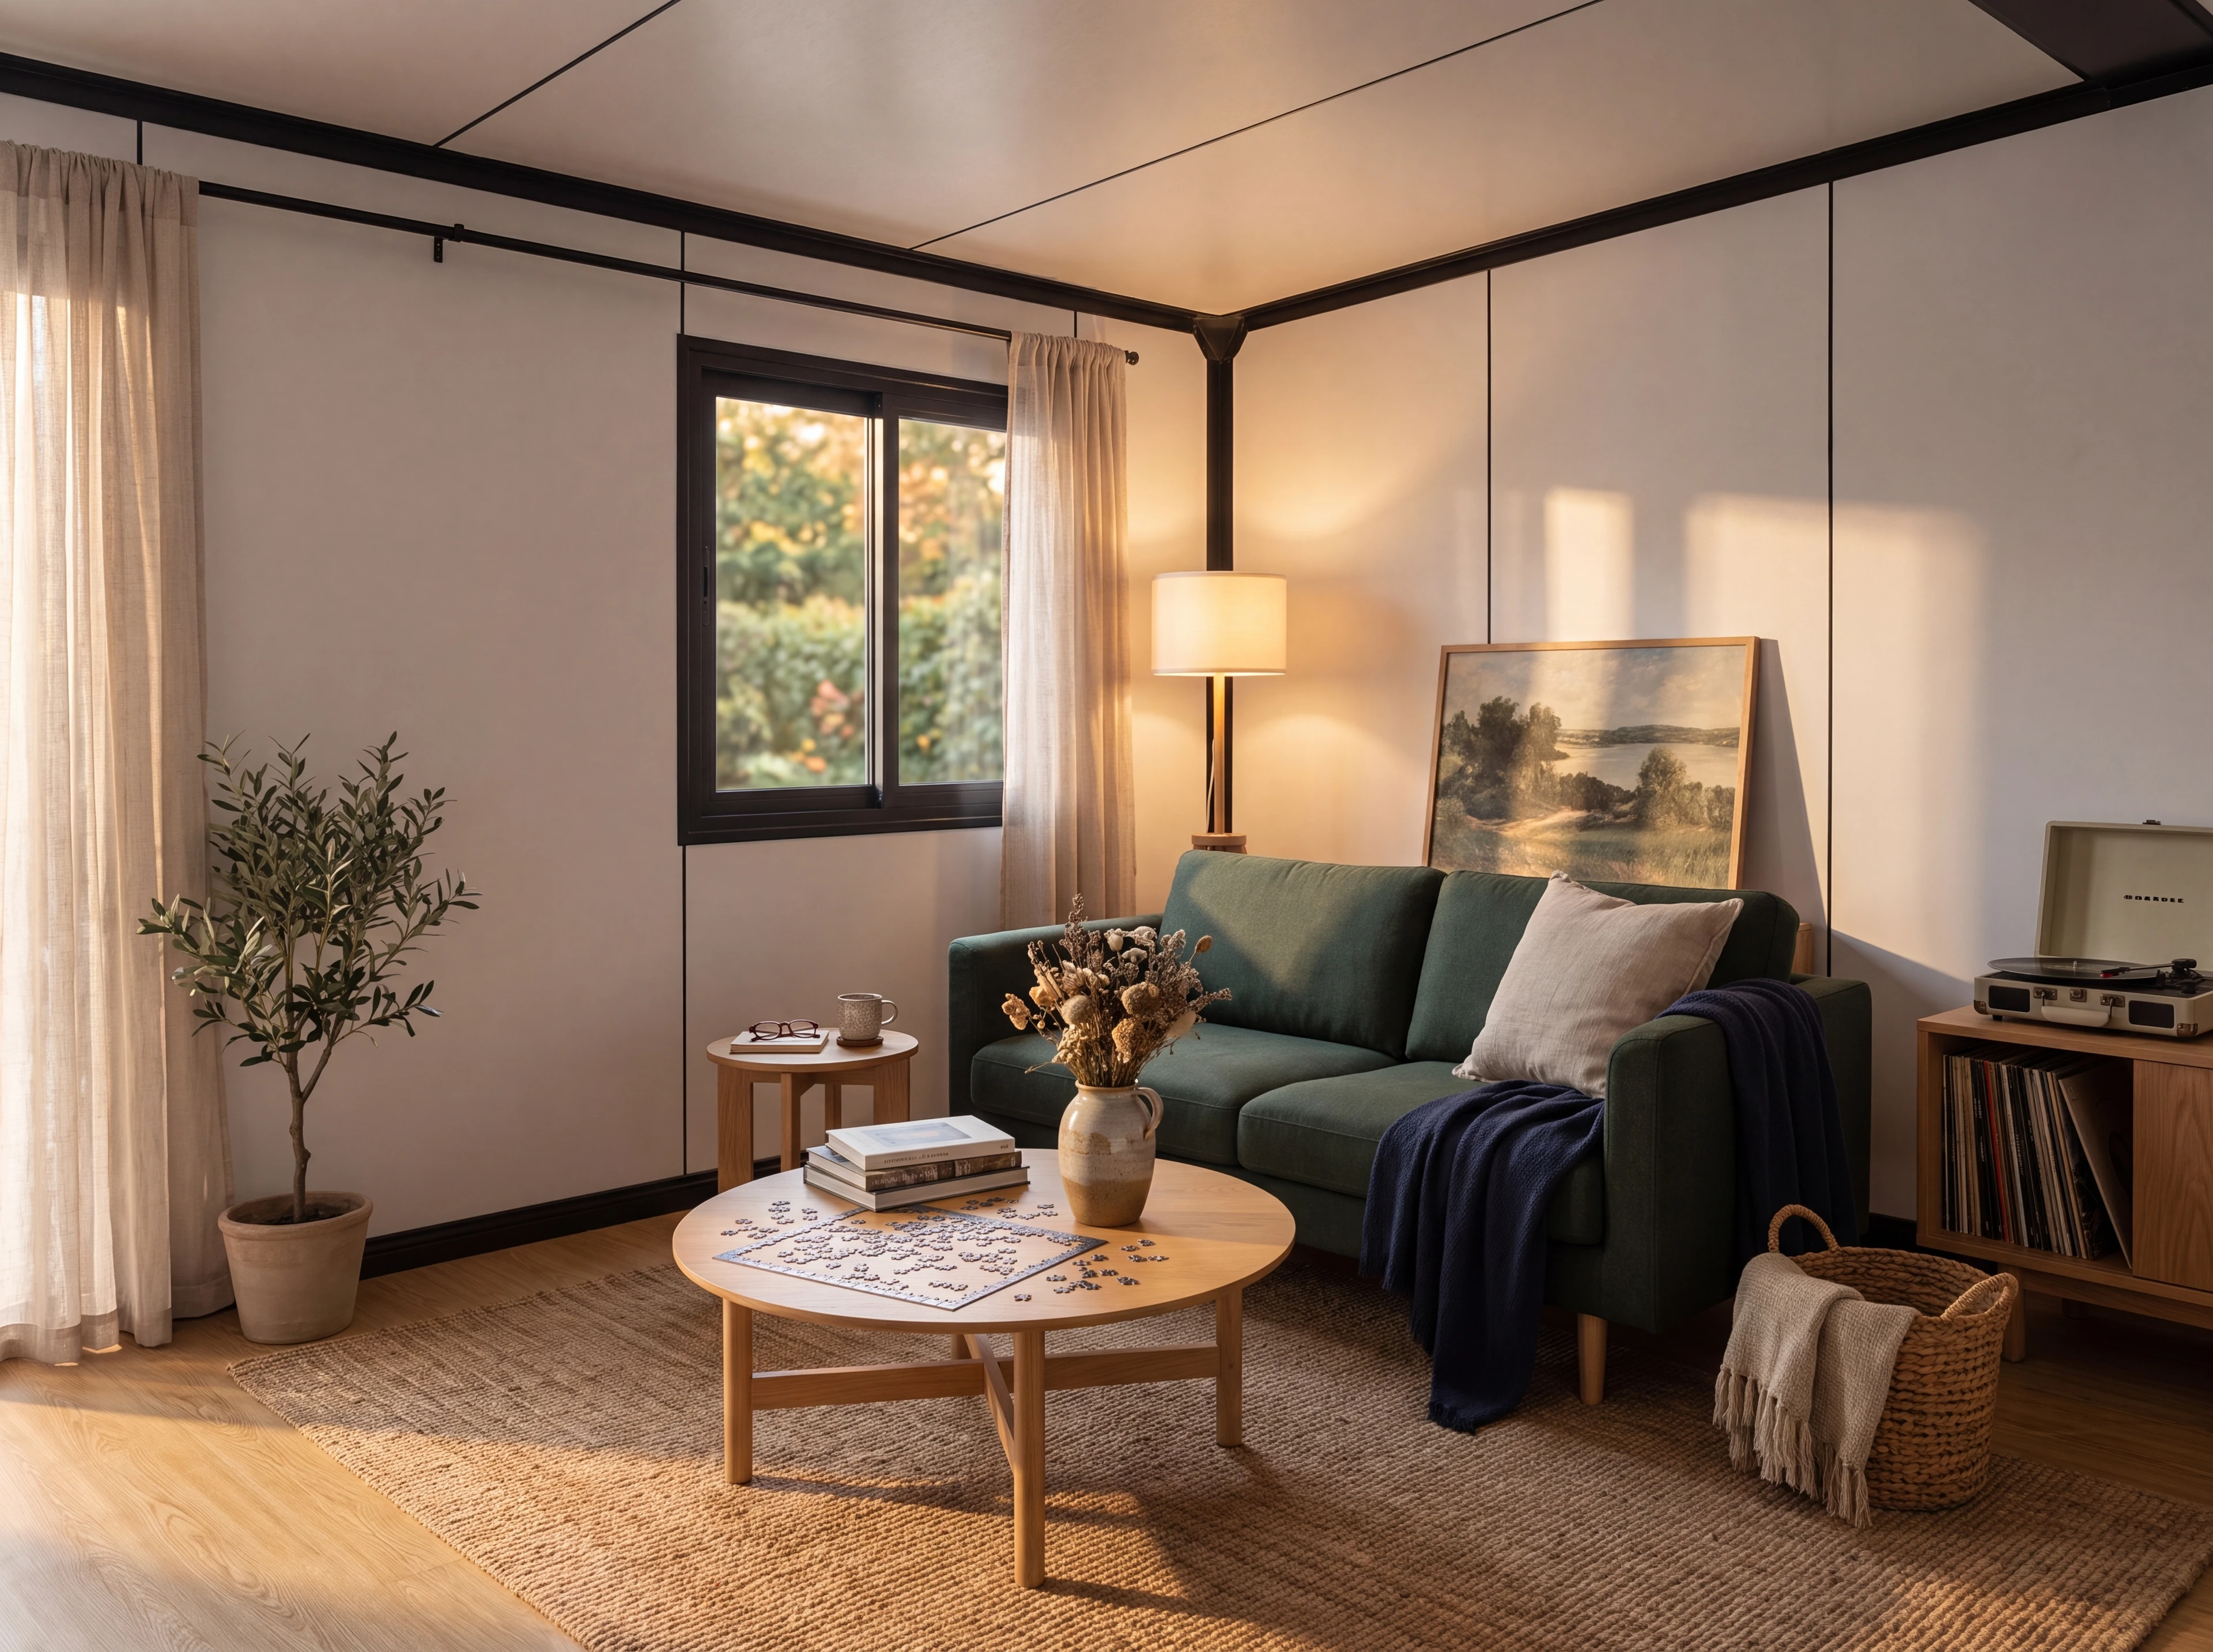
A real home,
inside and out.
Every detail, specified.
Exterior
Interior
Mechanical
The starting price is the supply and build of the home. Specifications are indicative and subject to final engineering; approval costs and site works are quoted separately, per block.
From $159,000 on a standard site.
Get a price for your block, with the approval path spelled out.
Enquire now →Site-condition extras are quoted in writing before you sign.