Cabana - Rivela

Cabana

One open, light-filled room. 20 m2.

From $49,990 on a standard site.

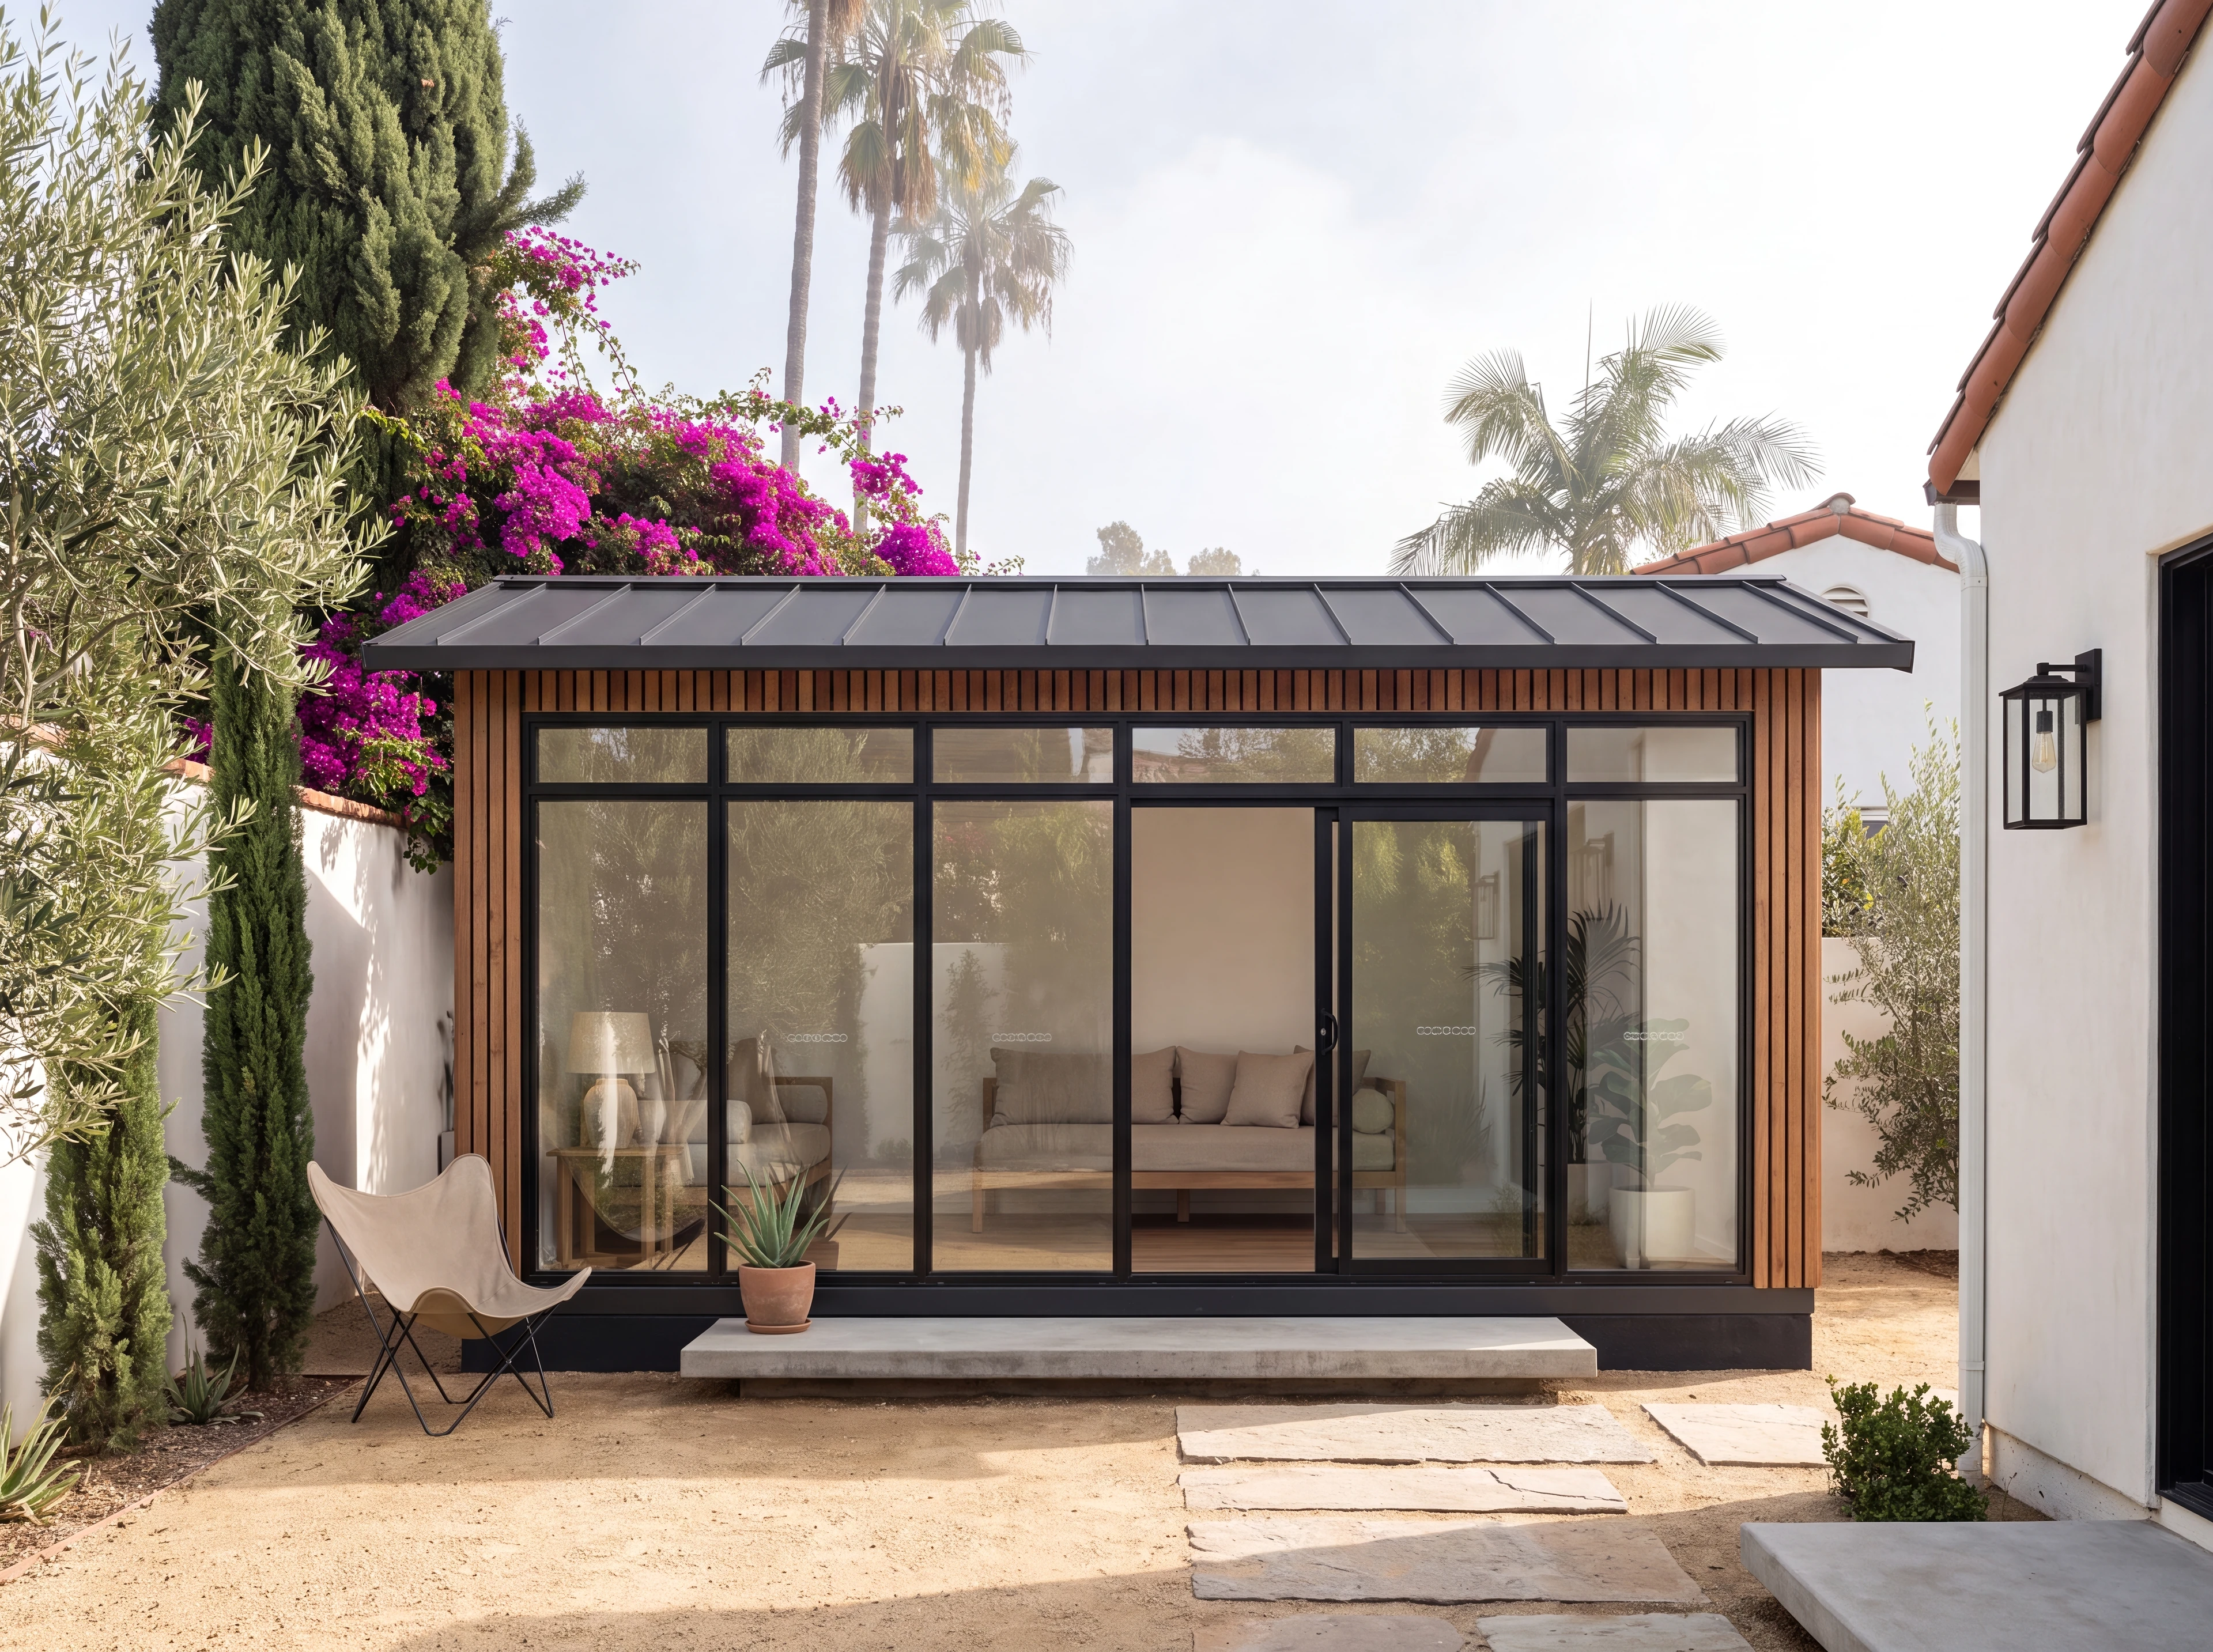
Cabana, the whole pavilion in a Sydney courtyard garden

A gym.
An office.
A garden room.

Twenty square metres, usually no approval.

The Cabana set up as a home gym
The Cabana set up as a home office

Cabana

One open, light-filled room. 20 m2.

From $49,990 on a standard site.

The brief

Your own quiet retreat.

One open, light-filled room - the simplest, fastest thing in the range.

  • Open, light-filled room
  • Doors onto the garden
  • Read, work out, host
  • Our fastest build
Size20 m2
LayoutOpen room
Build time~10 weeks
From$49,990
ApprovalUsually not required

As a non-habitable garden structure, the Cabana usually needs no approval at all - NSW exempt development rules allow structures up to 20 m2 on most residential blocks, subject to siting conditions we confirm for your address. Where approval is required, we manage it for you and any approval cost is quoted separately - it isn't included in the price.

Floor plan

One open room, done well.
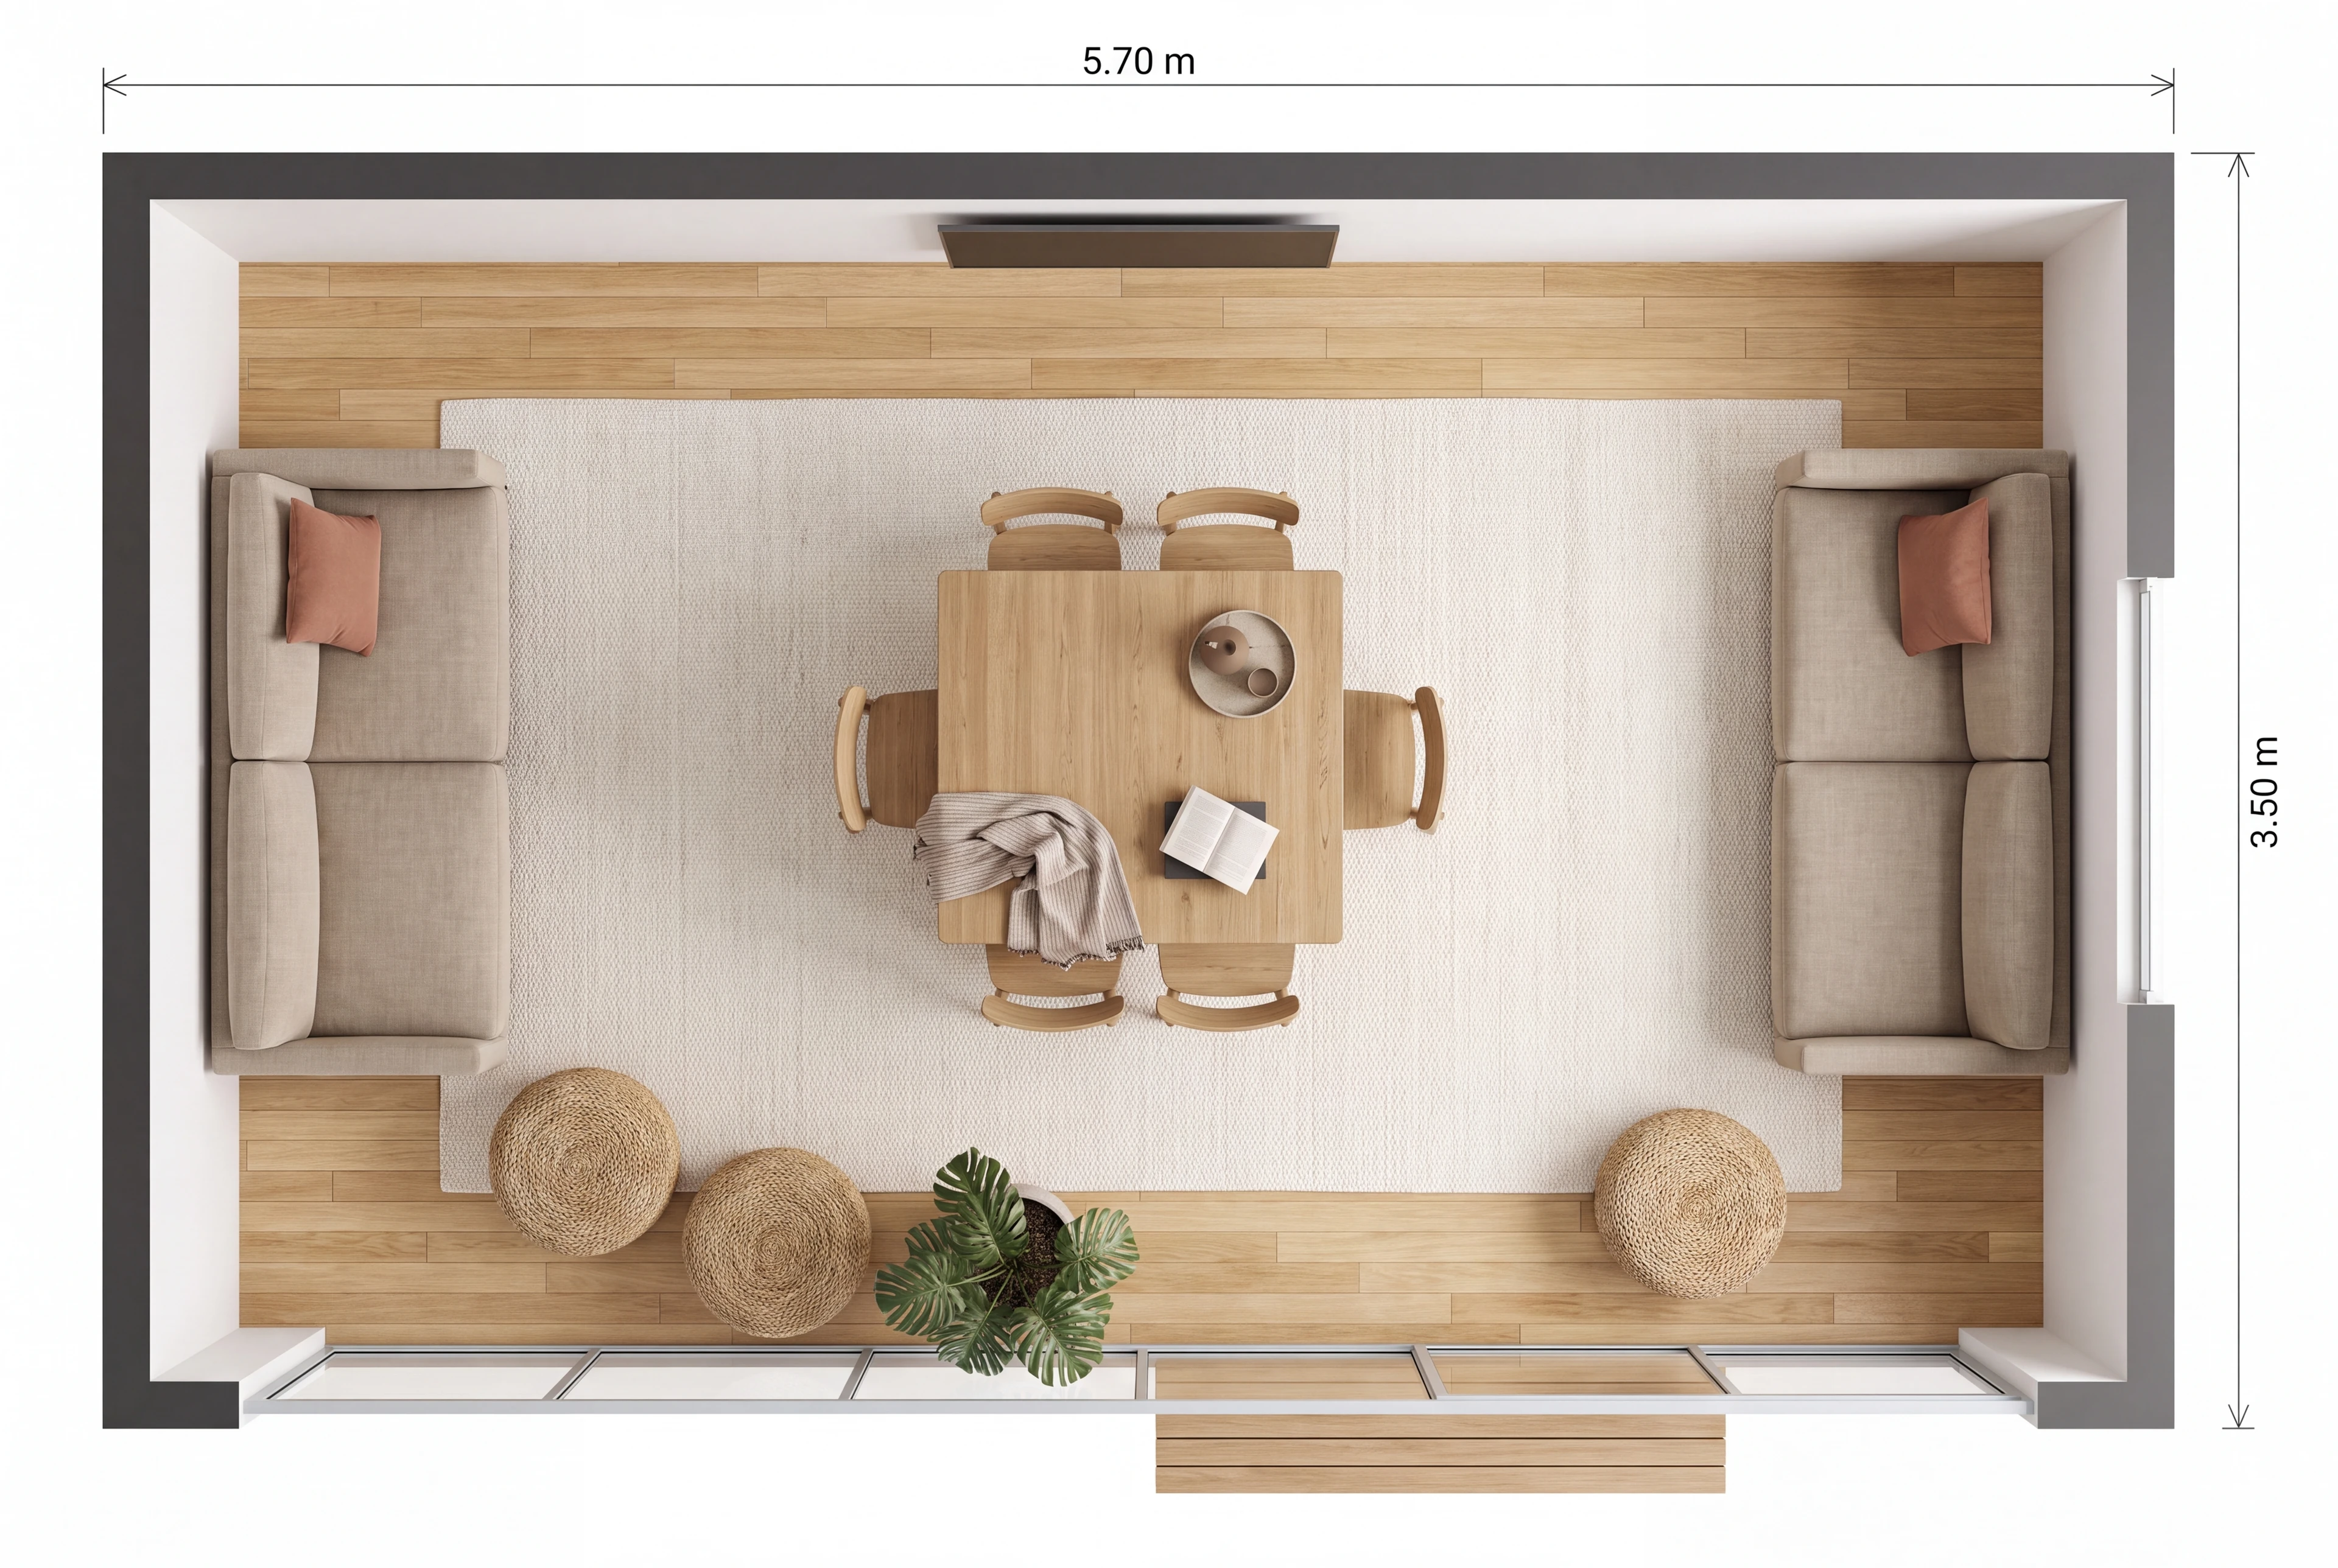
Cabana 3D floor plan
Footprint5.0 × 4.0 m
Internal area20 m2

One open,
light-filled room.

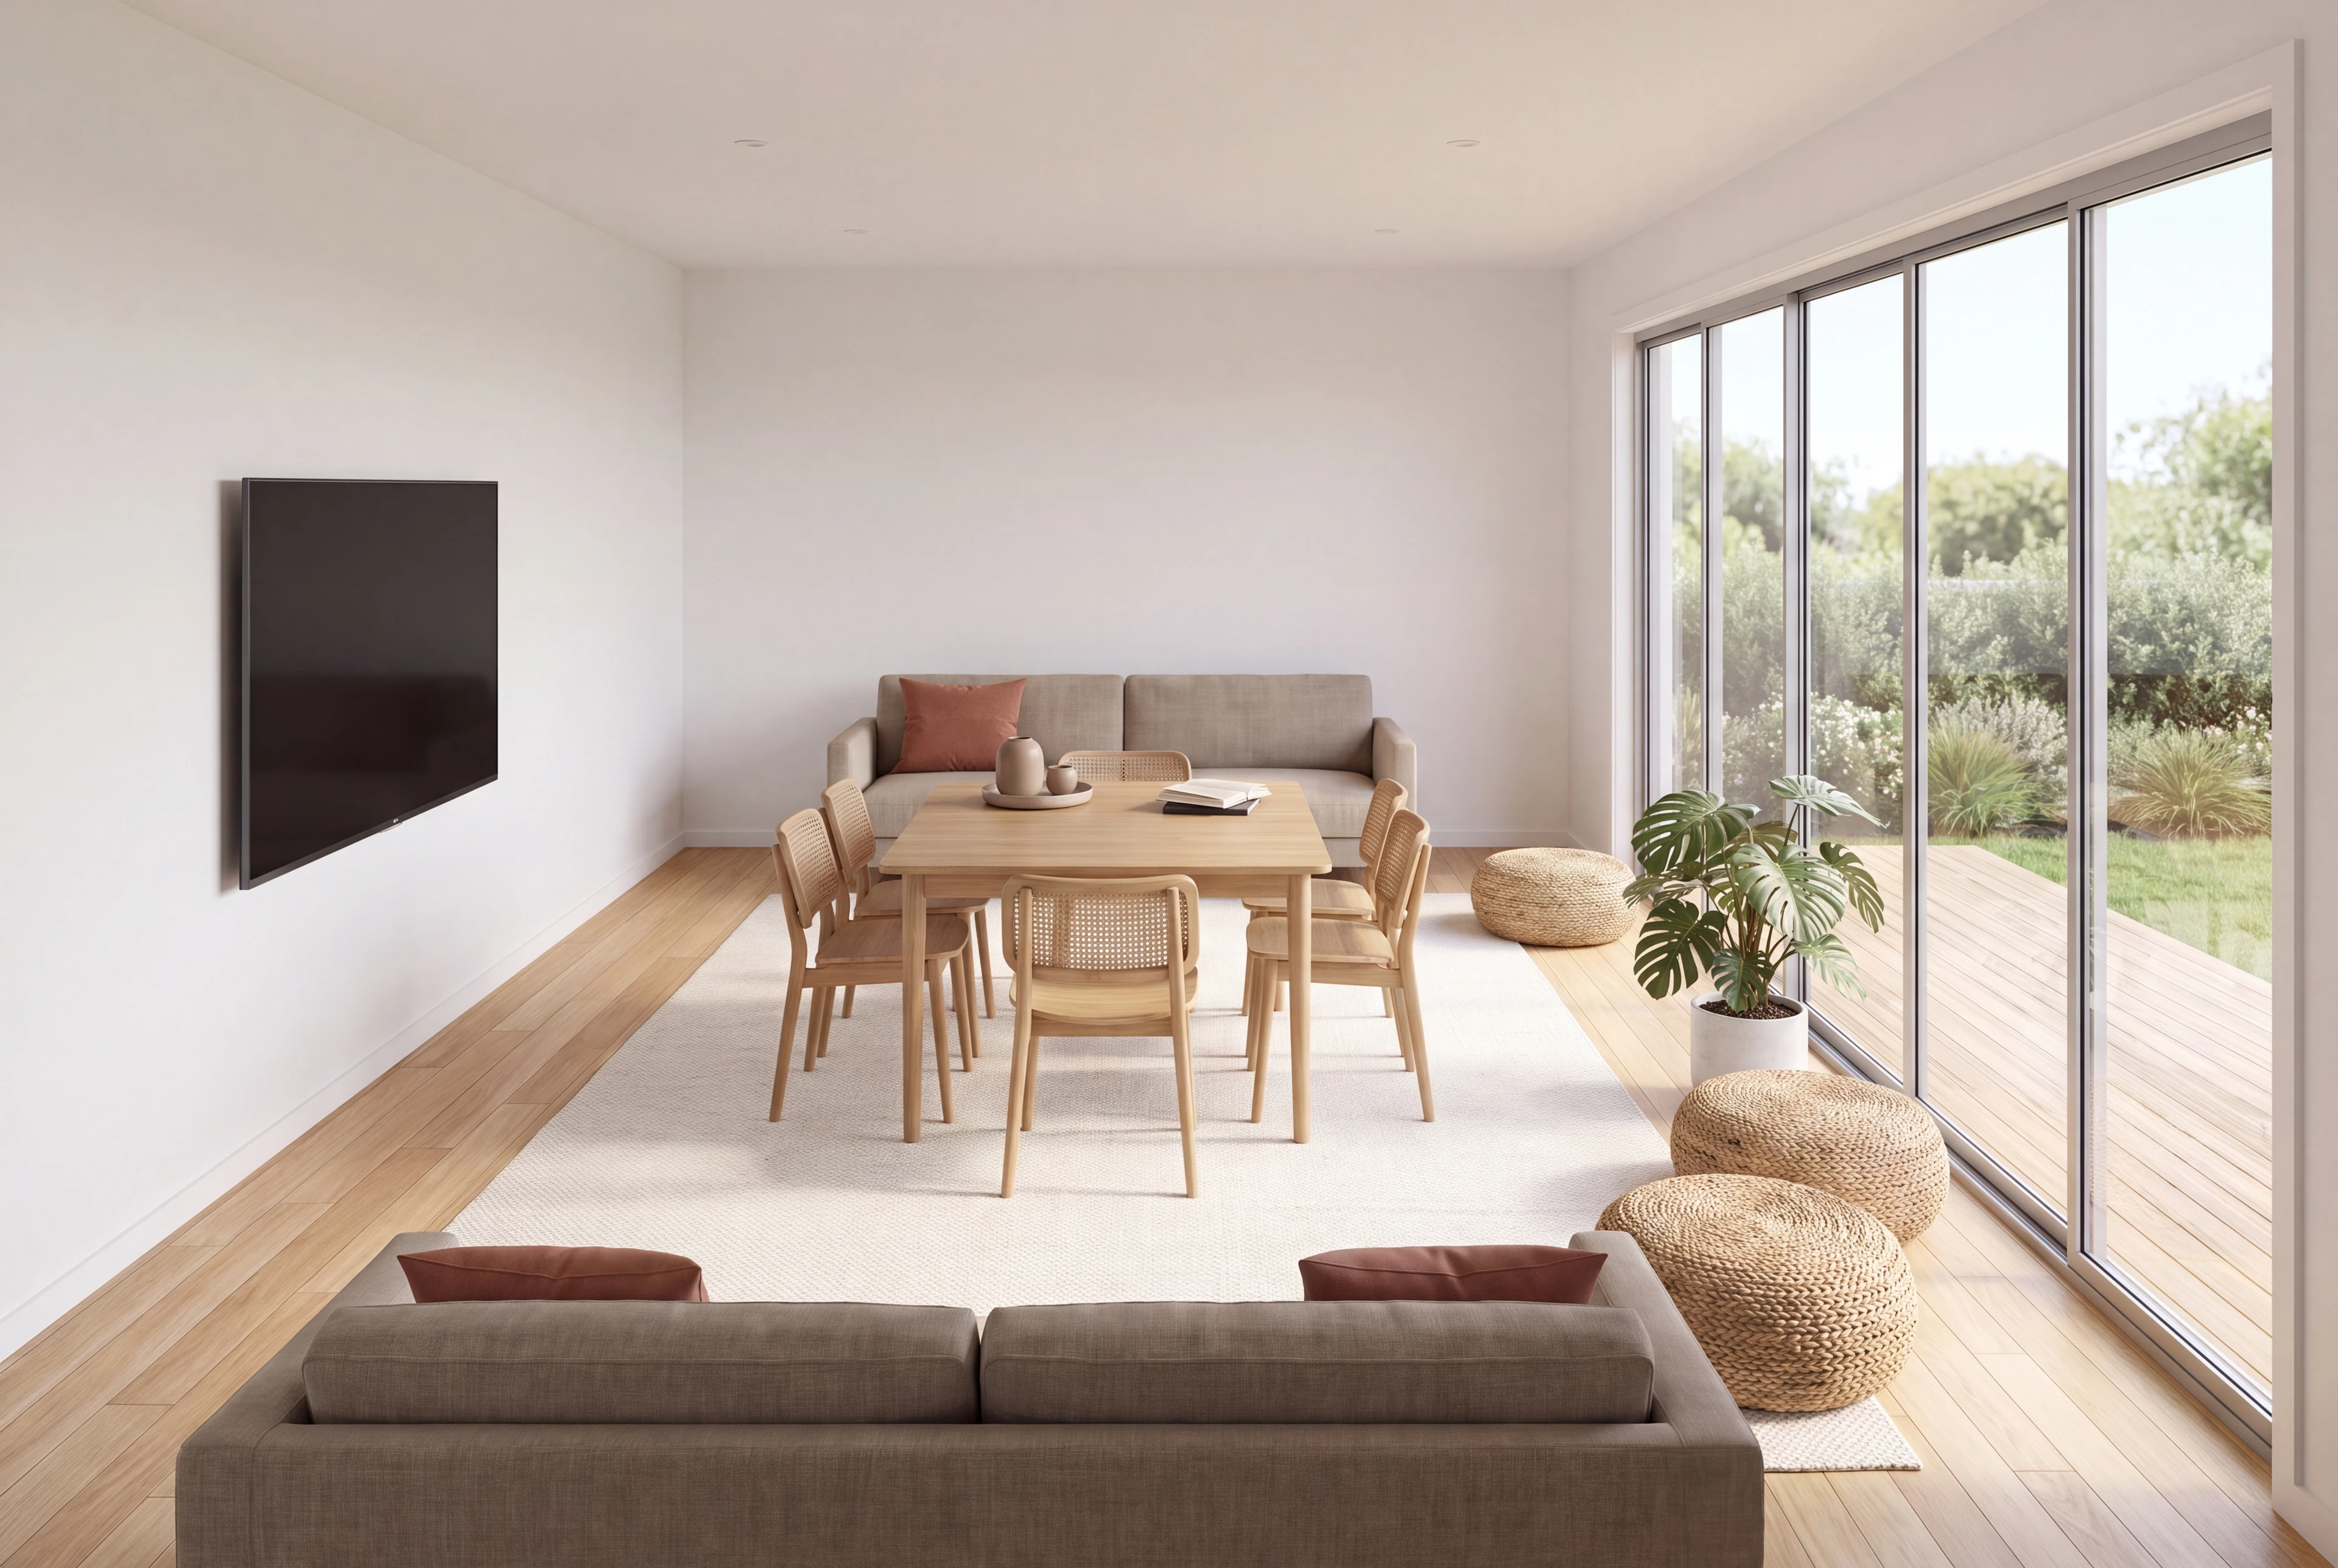
Inside the Cabana - one light-filled open room
Timber table and cane chairs by the full-height glazing
Linen sofa and woven ottomans looking out to the garden
Cabana interior - light-filled open room

One open,
light-filled room.

Tech specs

Every detail, specified.

Price from$49,990on a standard site
LayoutOpen room · 20 m2
Footprint5.0 × 4.0 mCeiling height 2.7 m
Build time~10 weeks
Exterior

Cladding  Pre-finished colour-steel panel skin

Roof  Colorbond steel, low-pitch

Gutters & flashings  Colorbond steel

Glazing  Double-glazed aluminium

Doors  Glazed bi-folds opening to the garden

Eaves  Lined, with downlights

Interior

Ceiling height  2.7 m

Flooring  Hybrid timber-look plank or tile

Walls  Plasterboard, painted

Lighting  Warm LED throughout

Wall panel  Rock-wool core sandwich panel, non-combustible

Insulation  Walls + ceiling to NCC

Mechanical

Foundation  Engineered footings + steel sub-floor

Electrical  Full wiring, switchboard, LED lighting

Compliance  Built to NCC / Australian Standards requirements

Approval

As a non-habitable garden structure, the Cabana usually needs no approval at all - NSW exempt development rules allow structures up to 20 m2 on most residential blocks, subject to siting conditions we confirm for your address. Where approval is required, we manage it for you and any approval cost is quoted separately - it isn't included in the price.

The Cabana is a non-habitable structure, not a dwelling. Site conditions are quoted in writing before you sign.

Price from$49,990
LayoutOpen room
Footprint5.0 × 4.0 m
Internal area20 m2
Build time~10 weeks

Exterior

CladdingPre-finished colour-steel panel skin
RoofColorbond steel, low-pitch
Gutters & flashingsColorbond steel
GlazingDouble-glazed aluminium
DoorsGlazed bi-folds opening to the garden
EavesLined, with downlights

Interior

Ceiling height2.7 m
FlooringHybrid timber-look plank or tile
WallsPlasterboard, painted
LightingWarm LED throughout
Wall panelRock-wool core sandwich panel, non-combustible
InsulationWalls + ceiling to NCC

Mechanical

FoundationEngineered footings + steel sub-floor
ElectricalFull wiring, switchboard, LED lighting
ComplianceBuilt to NCC / Australian Standards requirements

The Cabana is a non-habitable structure (not a dwelling). Advertised price is supply and the on-site build on a standard site. Specifications are indicative and subject to final engineering; site conditions are assessed per site and quoted in writing before you sign.